Underground Ductwork Laid and Ready for the Slab
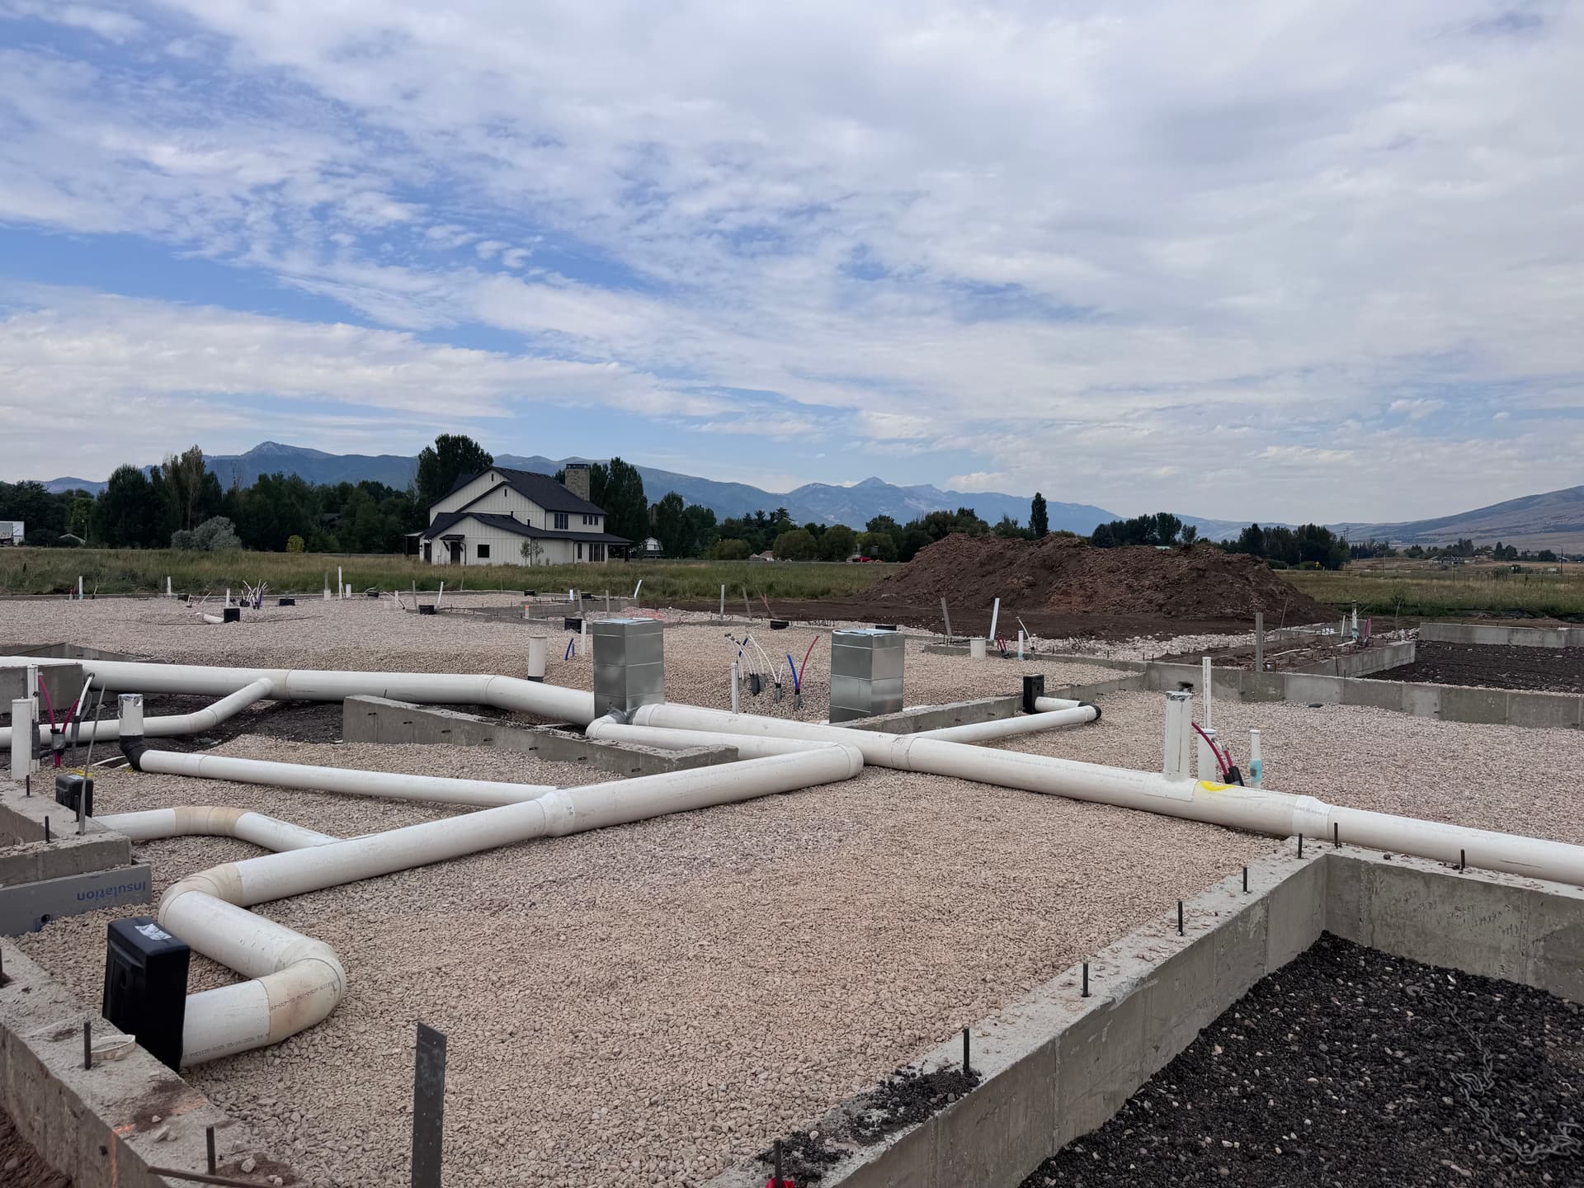
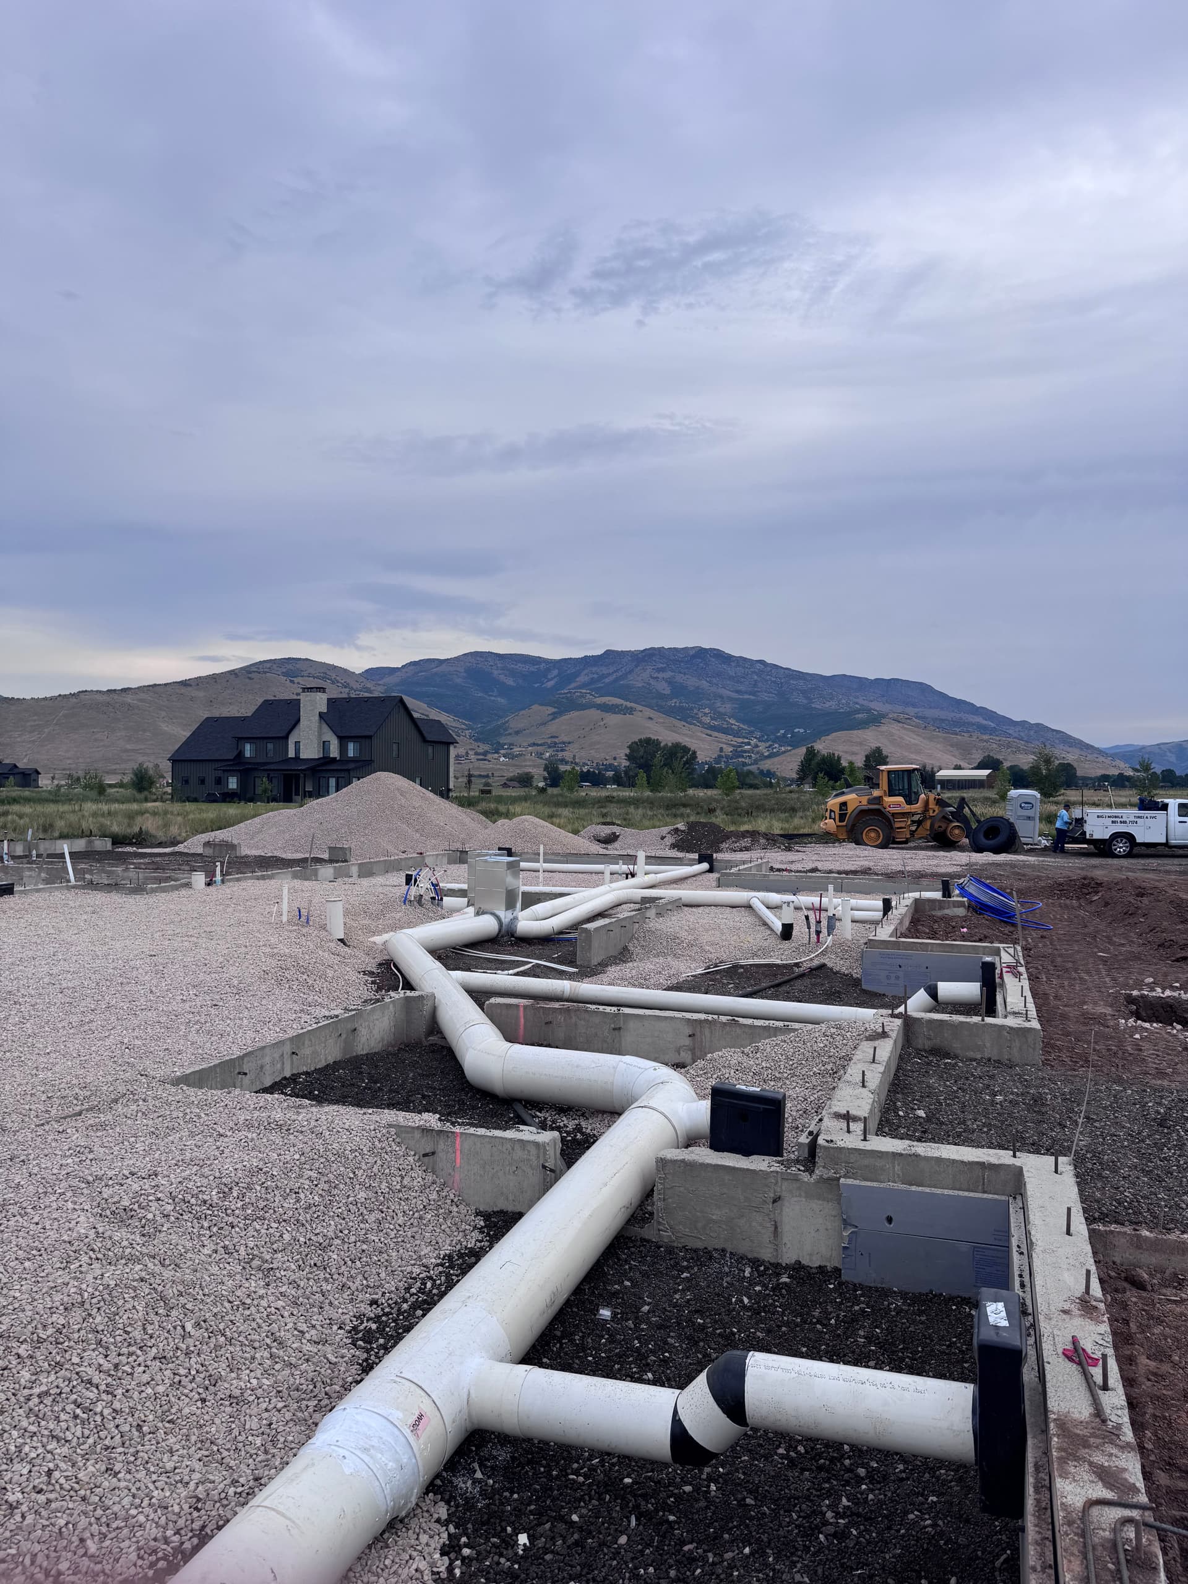
This is one of those phases that most homeowners never see - and that's exactly the point. Underground ductwork gets buried under the slab and forgotten, but how it's planned and installed has everything to do with how comfortable your home will be for decades to come.
On a big home like this, airflow planning is serious work. You can't just run ducts wherever they fit. Every trunk line, every branch, every register location has to be mapped out based on square footage, room layout, and load calculations. Get it wrong at this stage and no amount of tweaking the equipment later will fully fix it.
What you're looking at here is a fully laid-out underground duct system - large-diameter trunk lines running through a gravel sub-base, metal plenums already set in position, and branch runs extending out toward future register locations throughout the home. The foundation walls are up, the gravel bed is prepped, and this system is ready to go under concrete. Every connection point is accounted for before the slab gets poured.
This is why new construction HVAC isn't just about slapping in equipment at the end. The planning starts here - in the dirt, before walls go up, before floors go down. Getting this phase right means even, consistent airflow to every room in the finished home.
We take new builds seriously from the ground up. Underground rough-in done right means the rest of the install falls into place the way it should.