Why New Construction HVAC Planning Makes All the Difference
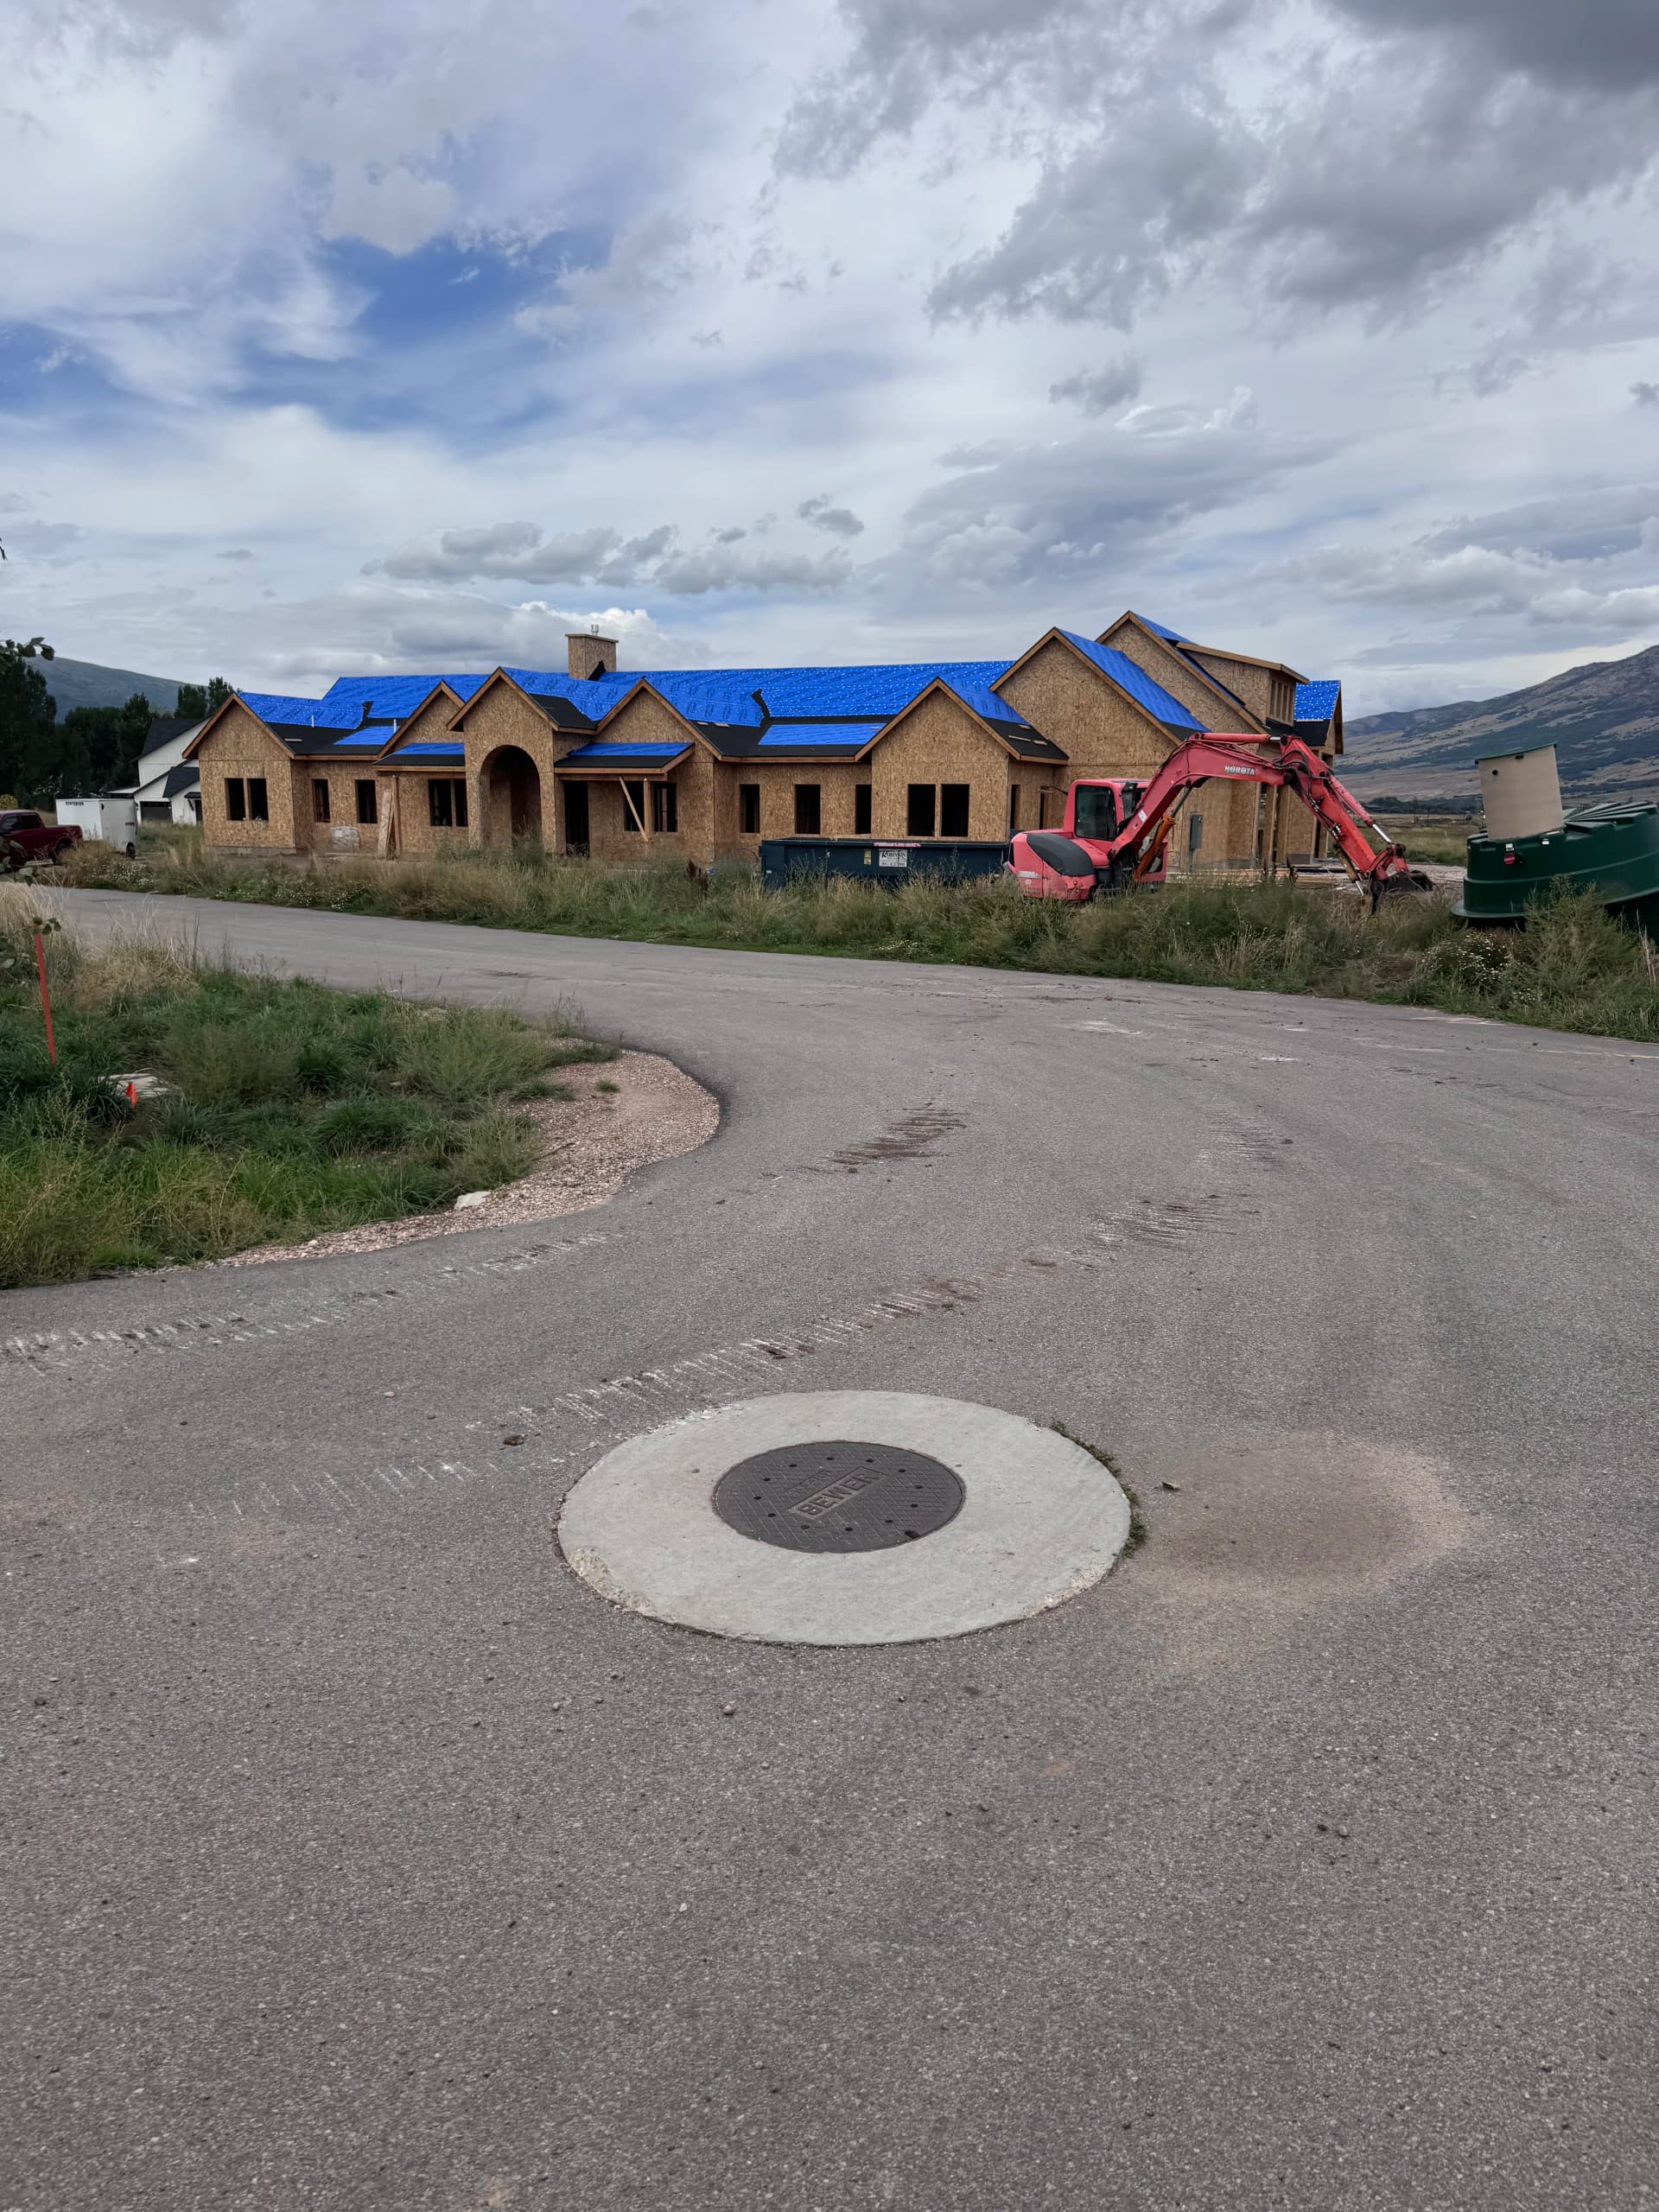
When a home is being built from the ground up, there's a window of opportunity that most homeowners don't fully appreciate. Getting your HVAC system planned and installed during construction - not as an afterthought - is one of the most important decisions you can make for the long-term comfort and efficiency of the home.
We've seen it both ways. Homes where HVAC was treated as a checkbox at the end of the build, and homes where we were brought in early to design a system that actually fits the structure. The difference in how those homes perform years down the road is significant. Proper duct routing, equipment sizing, and zone planning are all things that are a whole lot easier to get right when the walls are still open.
A large custom home like this one takes real coordination. Square footage matters, but so does ceiling height, window placement, insulation type, and how the floor plan is laid out. We factor all of that in before a single piece of equipment gets specified. That's what it takes to build a system that keeps every room balanced - not just the ones closest to the unit.
The goal is simple. When the homeowners move in, they shouldn't have to think about their HVAC at all. It should just work. No hot spots, no cold corners, no system running constantly trying to compensate for a design that wasn't thought through. That's what we're building toward on every new construction job we take on.
If you're in the planning or framing stage of a build, that's exactly when to have this conversation. The earlier we're involved, the better the outcome for everyone.